4
 2
 2
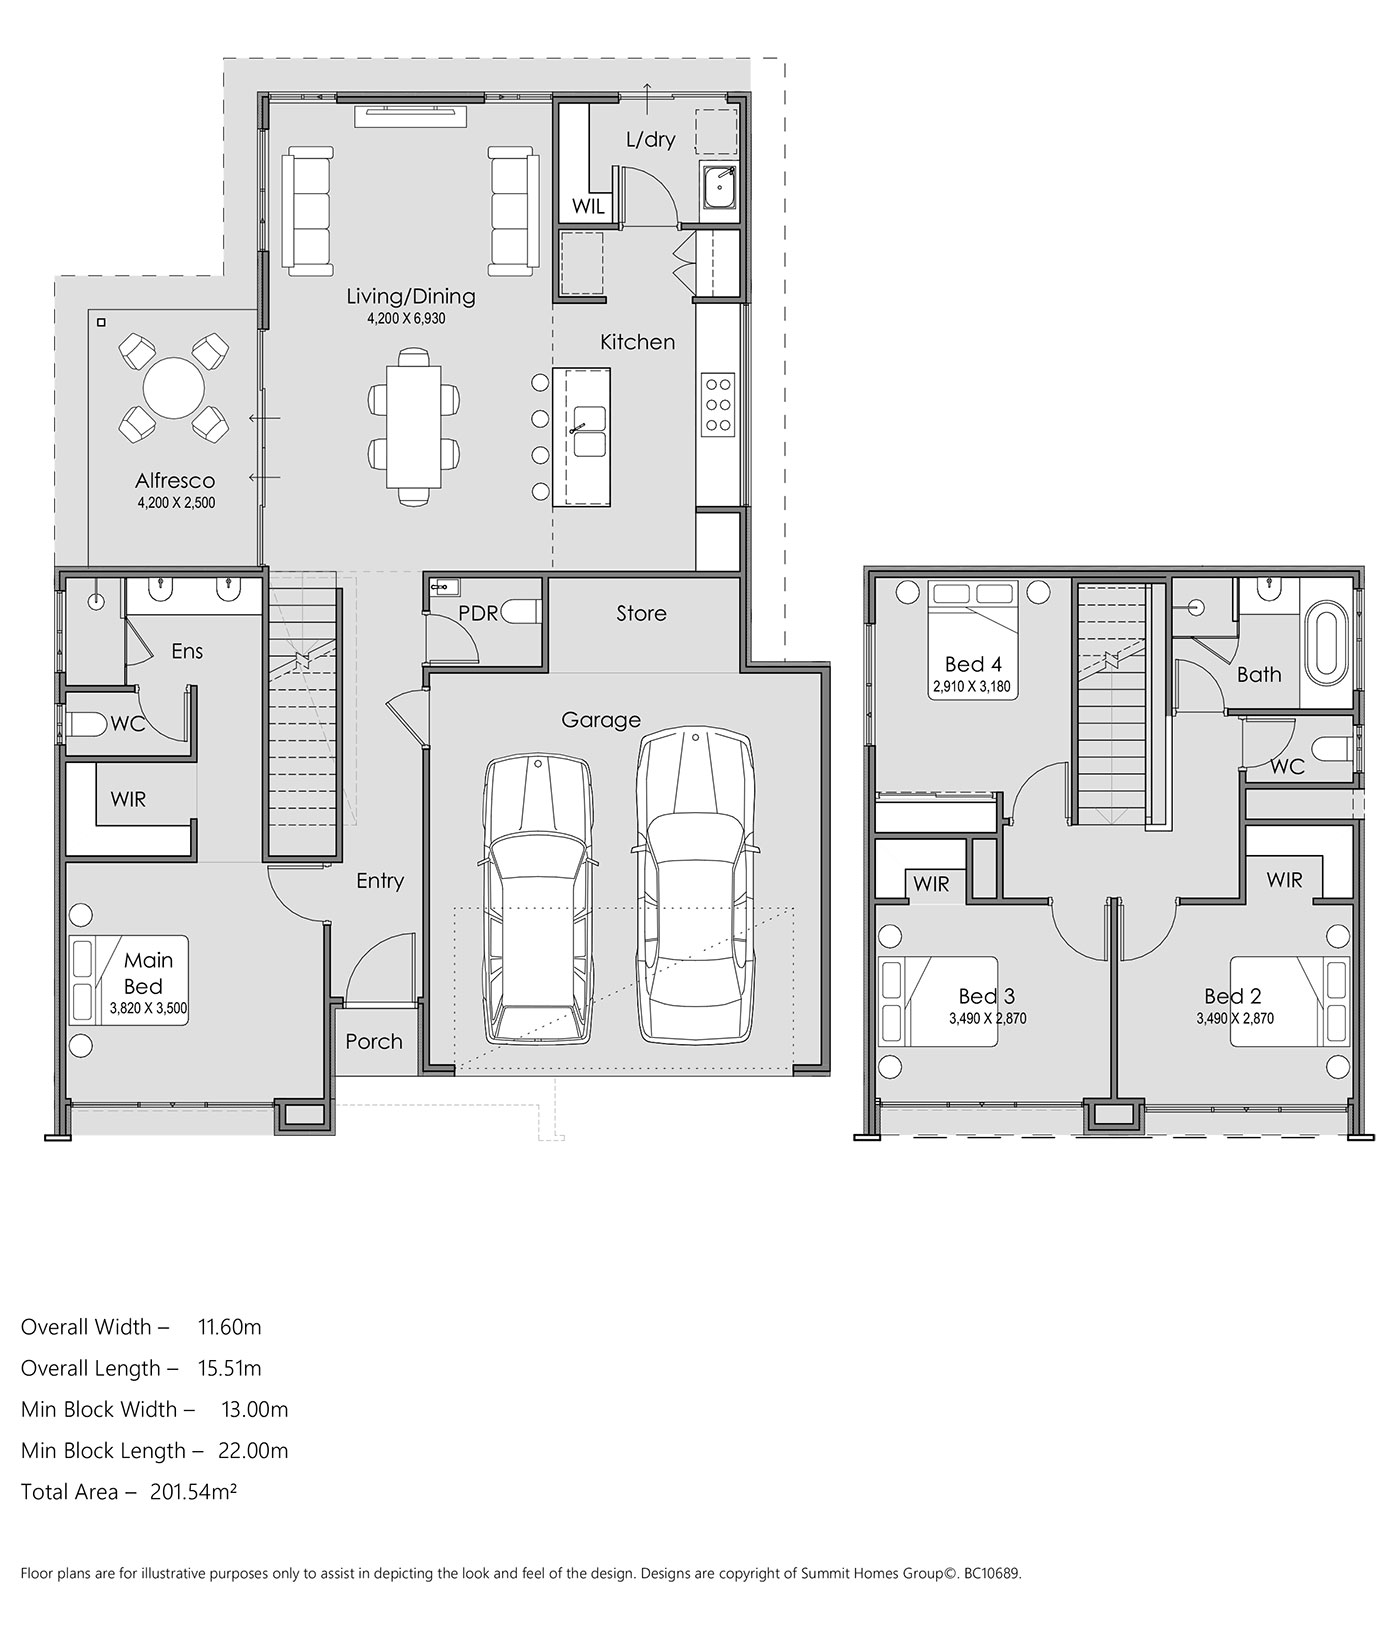
The Atelier is a spacious four-bedroom, two-bathroom home designed to make the most of two-storey living.
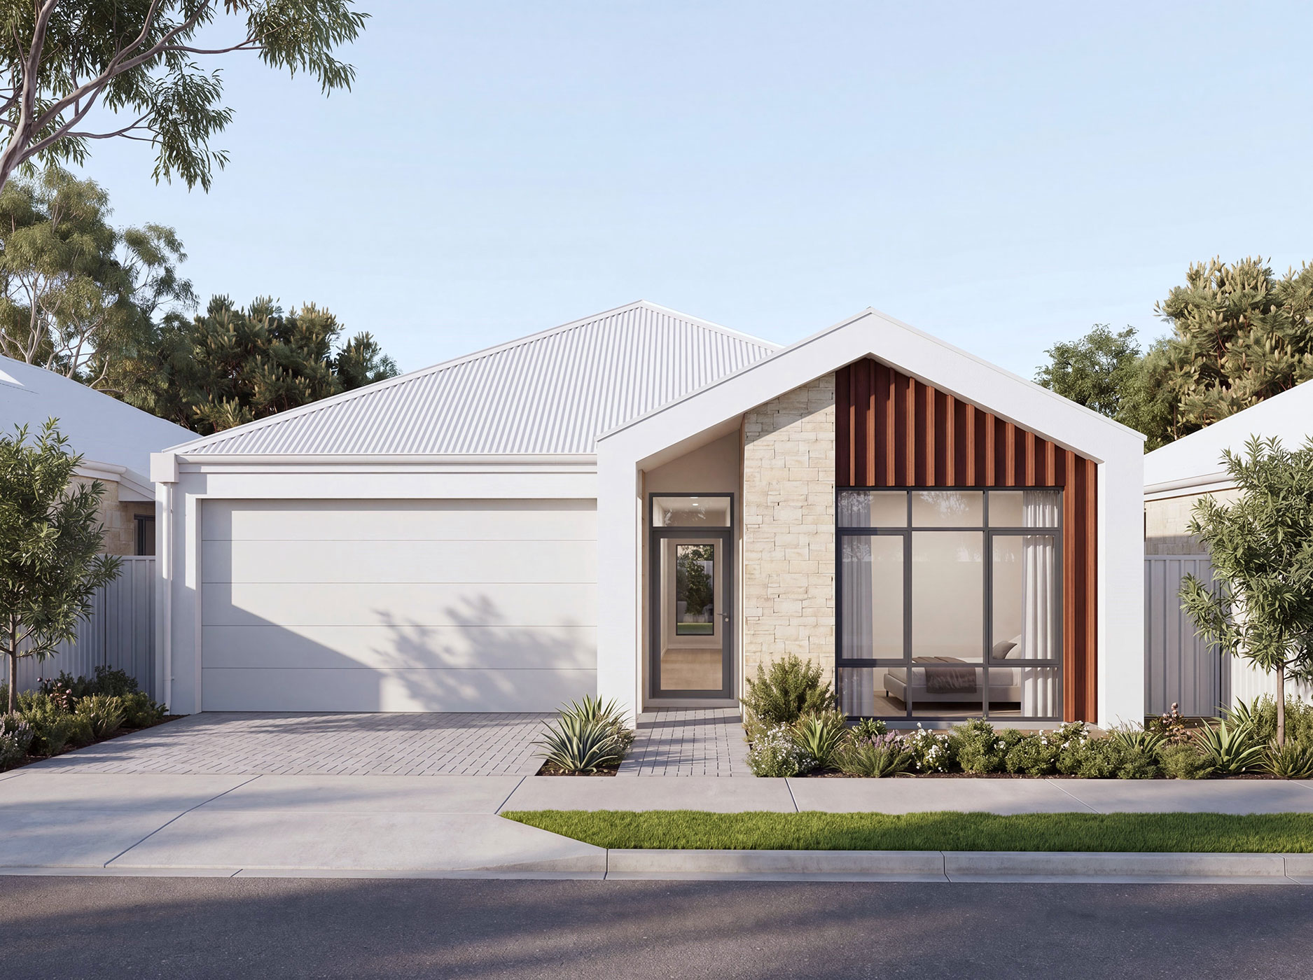
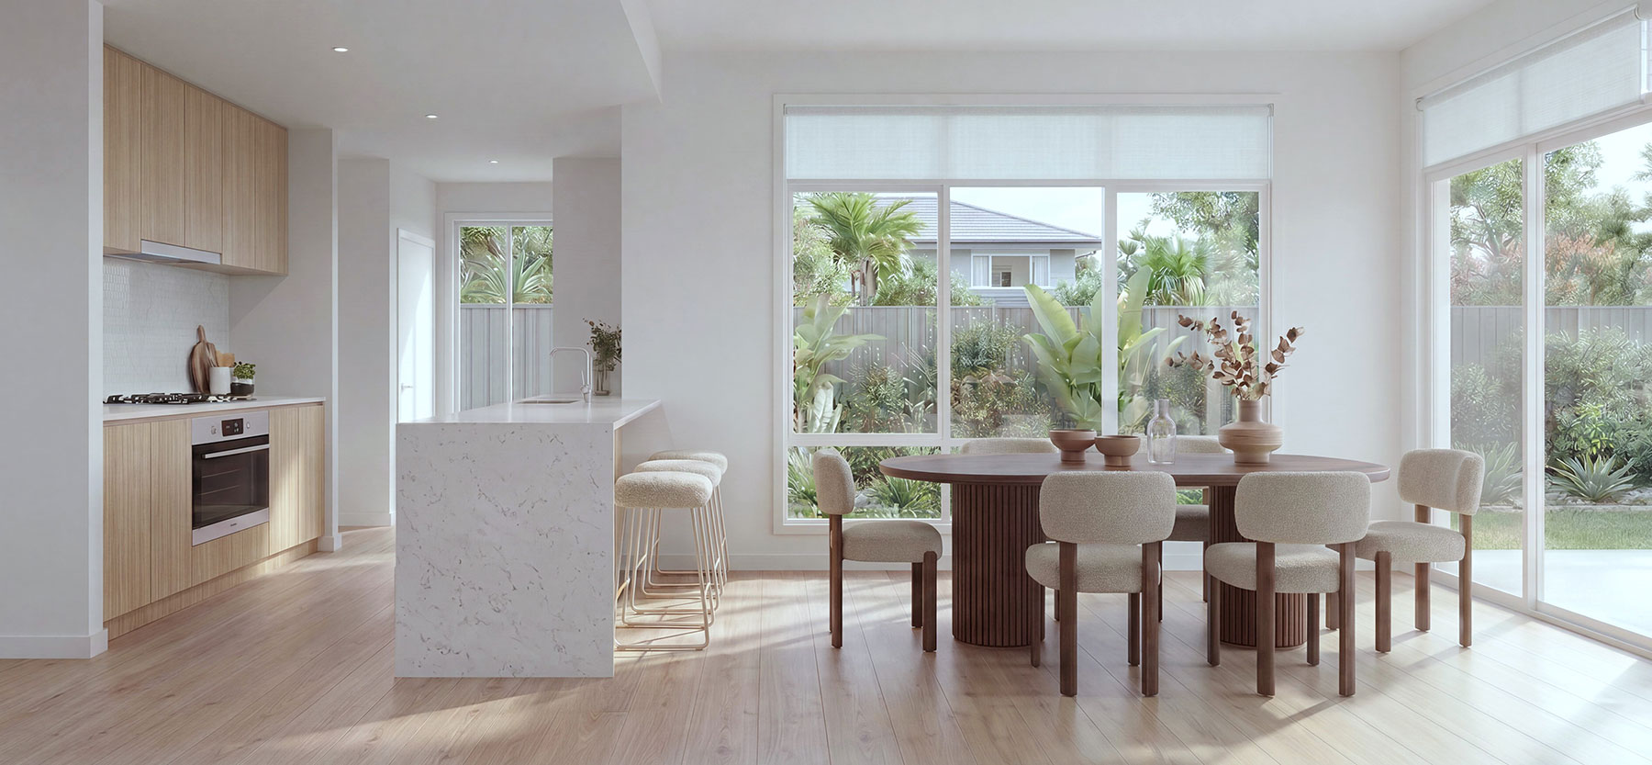
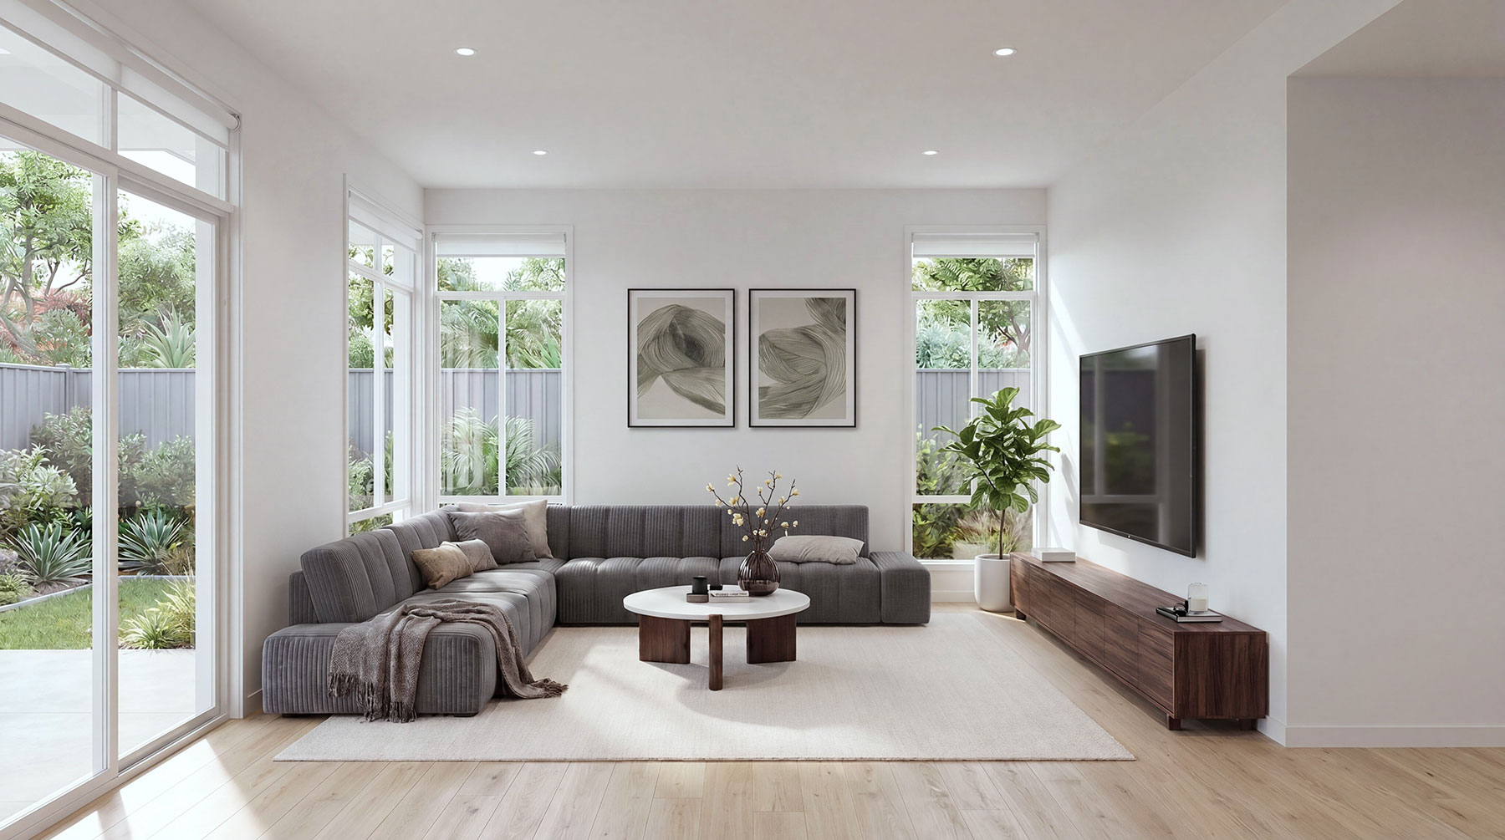
A generous kitchen sits at the heart of the home, flowing into the open-plan living and dining areas to create a welcoming space for everyday life and entertaining.
Across two levels, the thoughtful layout provides plenty of room for the whole family, while the double garage adds further practicality.
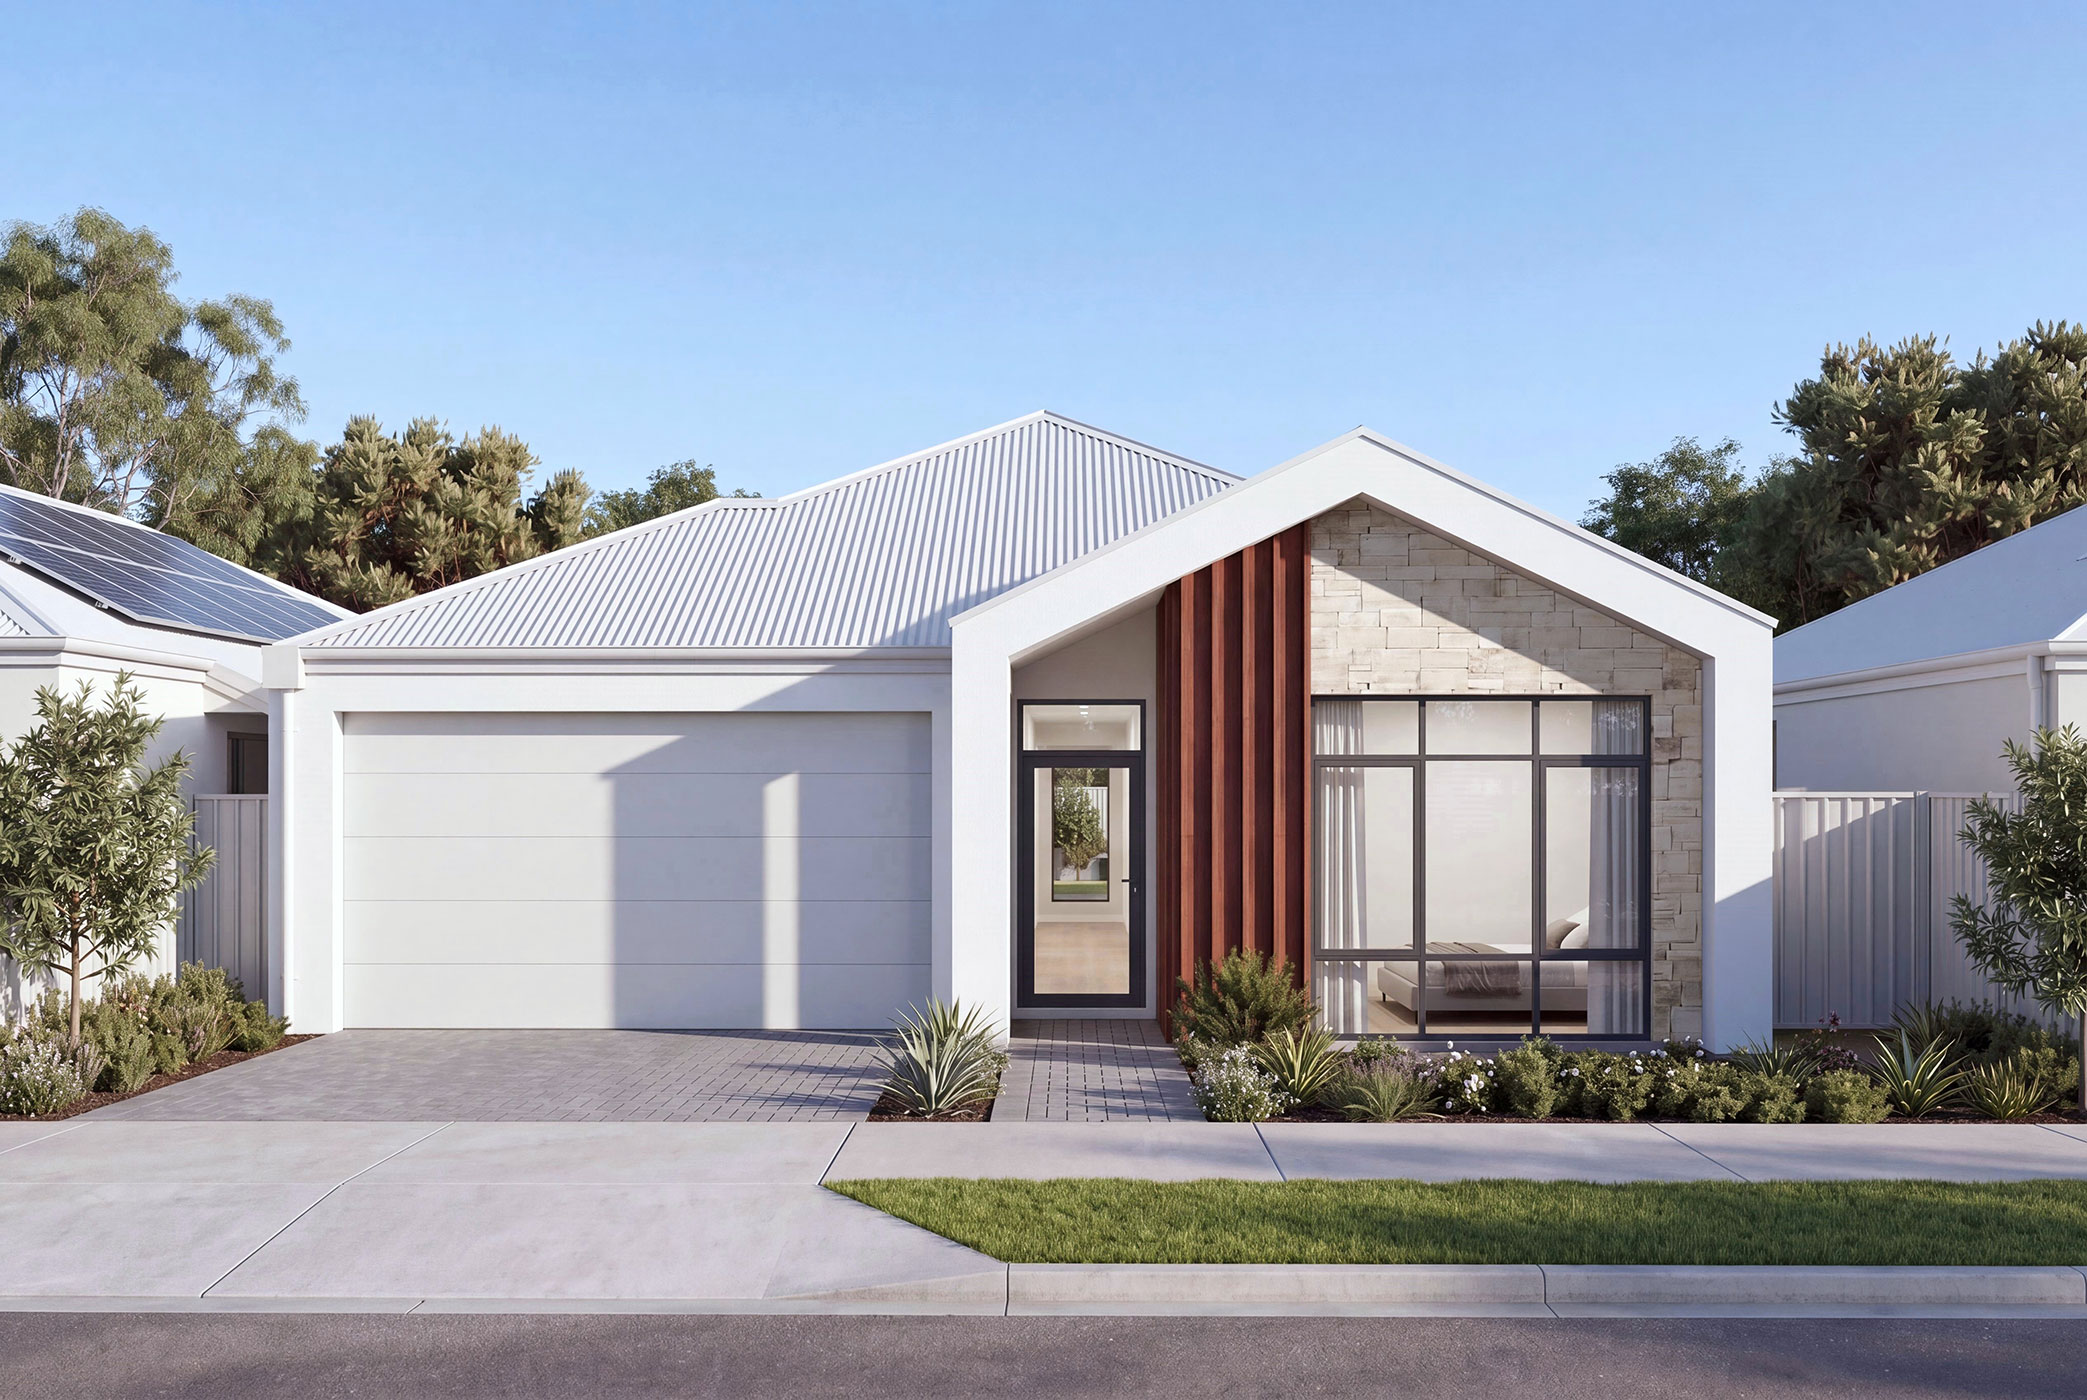
A strong central stone feature and large black-framed upper windows give the Atelier its distinctive architectural character, creating a home that feels considered, contemporary and beautifully resolved.
This package is suitable for Lot 7.
Floor Plan